BLOXX Home
Prefabricated home extensions, craned into position in days.
Extending your home should not mean months of builders, skips on the drive and dust in every room. We design your extension around you, build it off-site, then crane it into place.
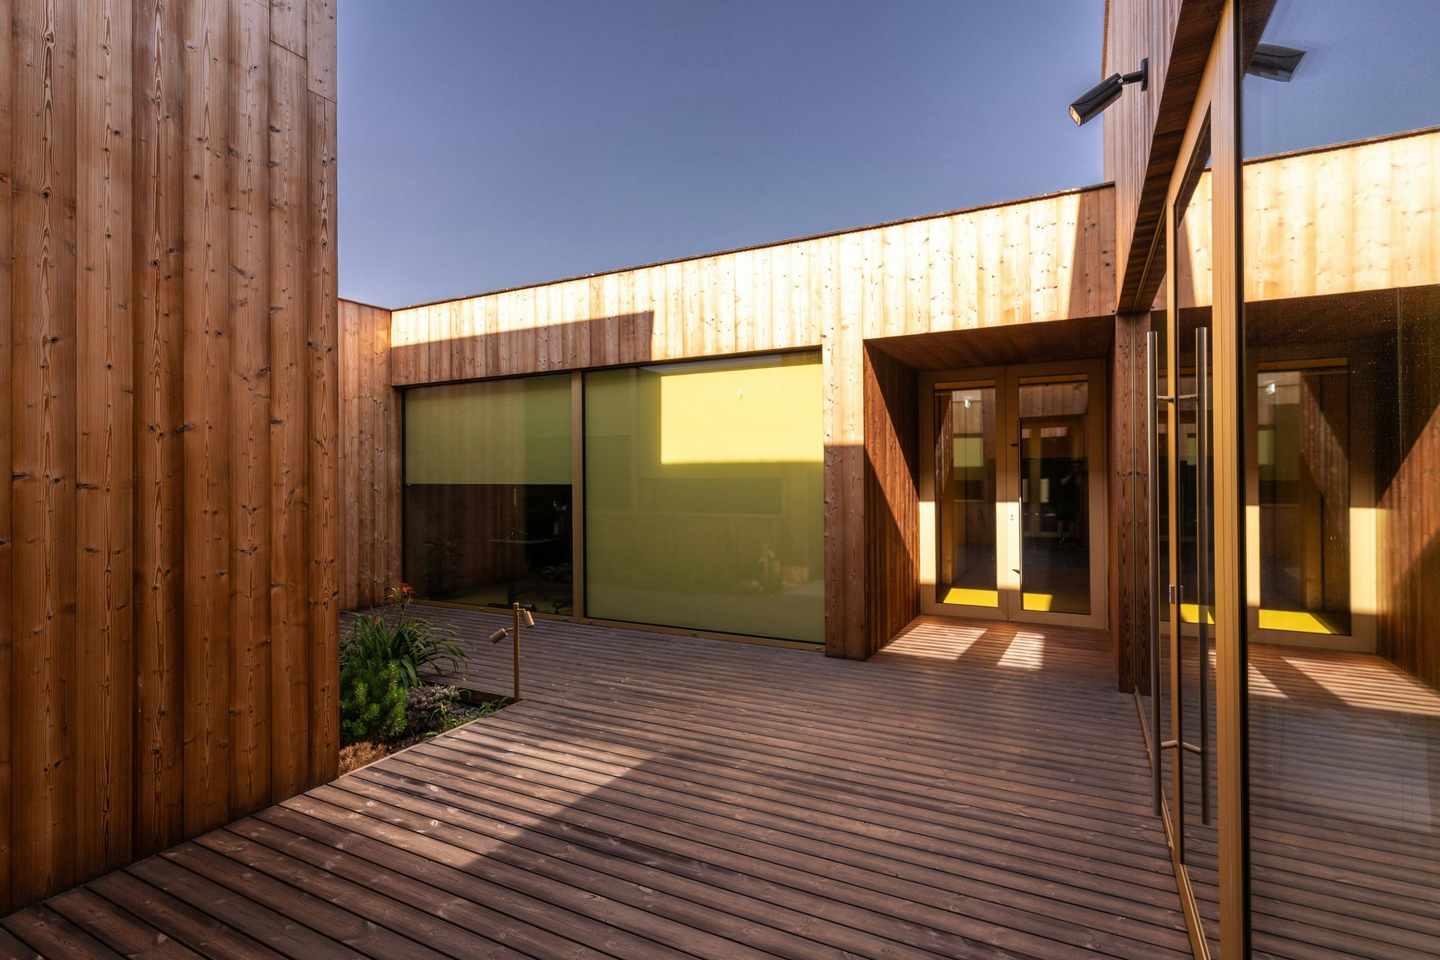
Illustrative image
The short version
More room.Built off-site.Craned in within days.
Designed, built and installed across the UK. A little groundwork, a little decorating, and you are done.
Your extension is precision-made in our workshop rather than built brick by brick in your garden. It arrives finished and is lifted into position, so the disruptive part of the project is short.
Why BLOXX Home
Workshop precision for the room you have been missing.
Built off-site, fitted in days
Made in our workshop, not in your back garden. Faster, cleaner and more predictable than a traditional build.
Craned into position
The finished extension is lifted directly into place, even where tight or restricted access would defeat a traditional build.
Fully bespoke design
Every BLOXX Home extension is drawn to complement your existing property and match your requirements. No off-the-shelf boxes.
Groundworks included
We handle everything from the foundations up. One team, one project, one point of contact from design to completion.
Drawn for your house
One room, planned around how you live.
A kitchen that opens to the garden, a studio, a quiet room for working. The layout, glazing and finishes are drawn for your property during design. Nothing is chosen from a catalogue.
At a glance
What we can tell you today.
The fixed points of every BLOXX Home project. Size, layout and finishes are drawn for your property during design.
- Method
- Built off-site in the BLOXX facility, then craned into position
- Installation
- Craned into position in days, once groundworks are ready
- Design
- Bespoke to your property and brief
- Groundworks
- Included, from the foundations up
- Planning
- Permitted development may apply. Building Regulations always do.
- Size and finishes
- Specified to your property and brief
- Pricing
- Detailed proposal with timeline and pricing after consultation
Our process
Consultation to handover, managed by one team.
- 01
Initial consultation
Your requirements, site conditions and design preferences.
- 02
Design and planning
Detailed plans, with advice and support on planning and Building Regulations.
- 03
Factory construction
Your extension is built in our controlled workshop environment.
- 04
Site installation
Delivered and craned into position on site in days.
- 05
Final touches
Internal finishes, connections and quality checks.
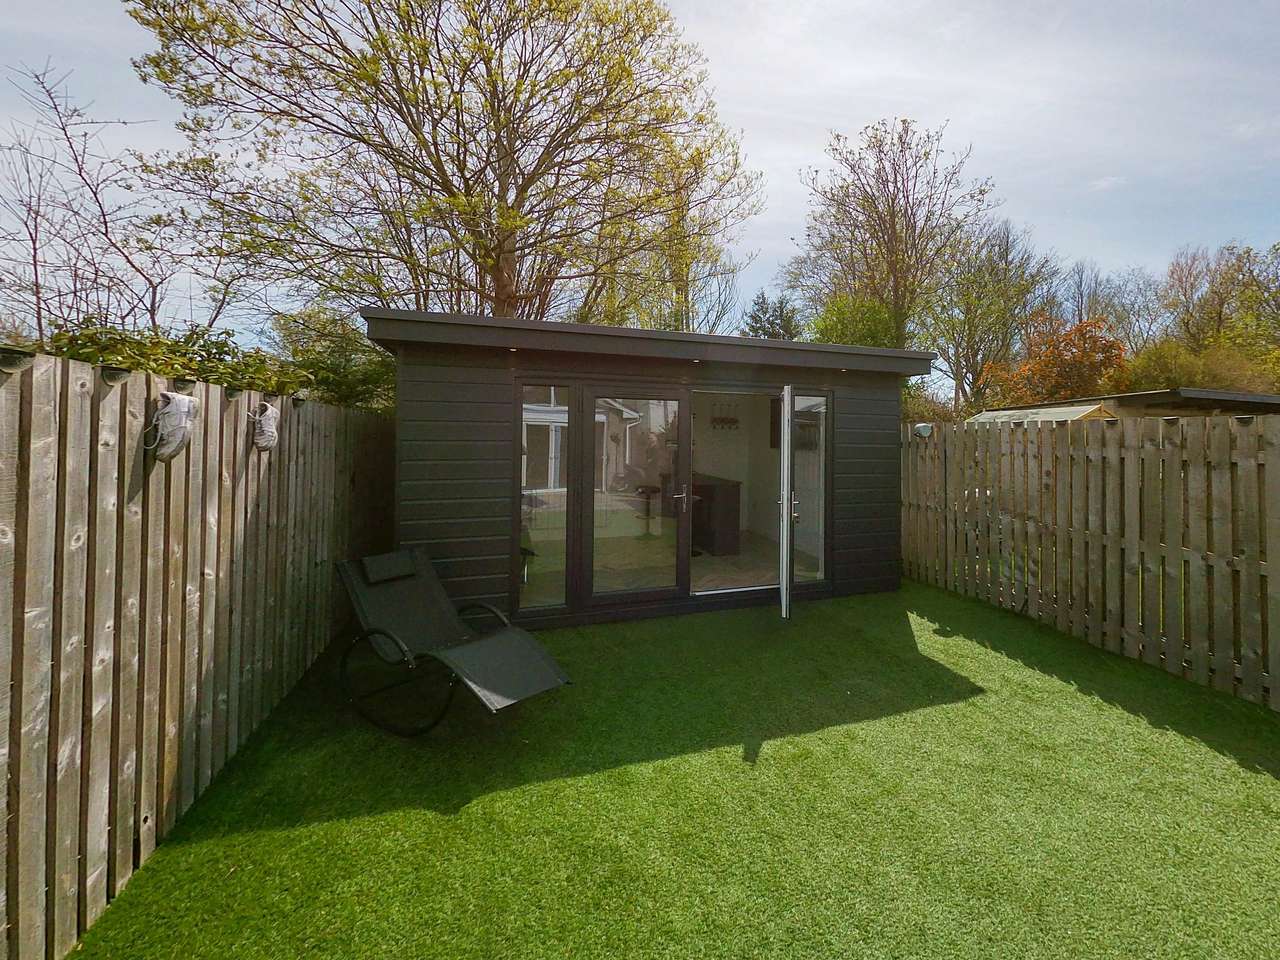
Illustrative image
A room that opens to the garden: glazing, cladding and decking chosen to suit the house it sits beside.
View the galleryFAQ
Questions we are asked
Straight answers on planning, timing and access.
Do I need planning permission for a BLOXX Home extension?
Not always. Many single-storey extensions can be built under permitted development, depending on size, height, distance from boundaries, the type of property, and whether it is listed or in a designated area such as a Conservation Area. We will talk you through the position for your house. Your local planning authority has the final word. Read the planning guide.
Does a modular extension need Building Regulations approval?
Yes. Building Regulations apply to a substantial extension whether or not planning permission is needed. They cover structure, insulation, fire safety and ventilation.
How long does installation take?
Once the groundworks are ready, the finished extension is craned into position in days. The full programme, including design and any planning, depends on your project, and we set it out in your proposal.
What if access to my garden is tight?
BLOXX lifts the finished extension into place by crane, which can work in tight or restricted access situations that would defeat a traditional build. Access is confirmed at the consultation stage.
Who handles the groundworks?
We do. BLOXX handles everything from the foundations up, so you have one team and one point of contact from design to completion.
Share the property, the space you want and your timing. We will come back with a detailed proposal, timeline and pricing.