BLOXX Live
Modular event pavilions for hire, built to be used again.
Traditional event structures impress once, then go in a skip. BLOXX Live pavilions are steel modules engineered for repeat use, configured to your brief and hired for the length of your event.
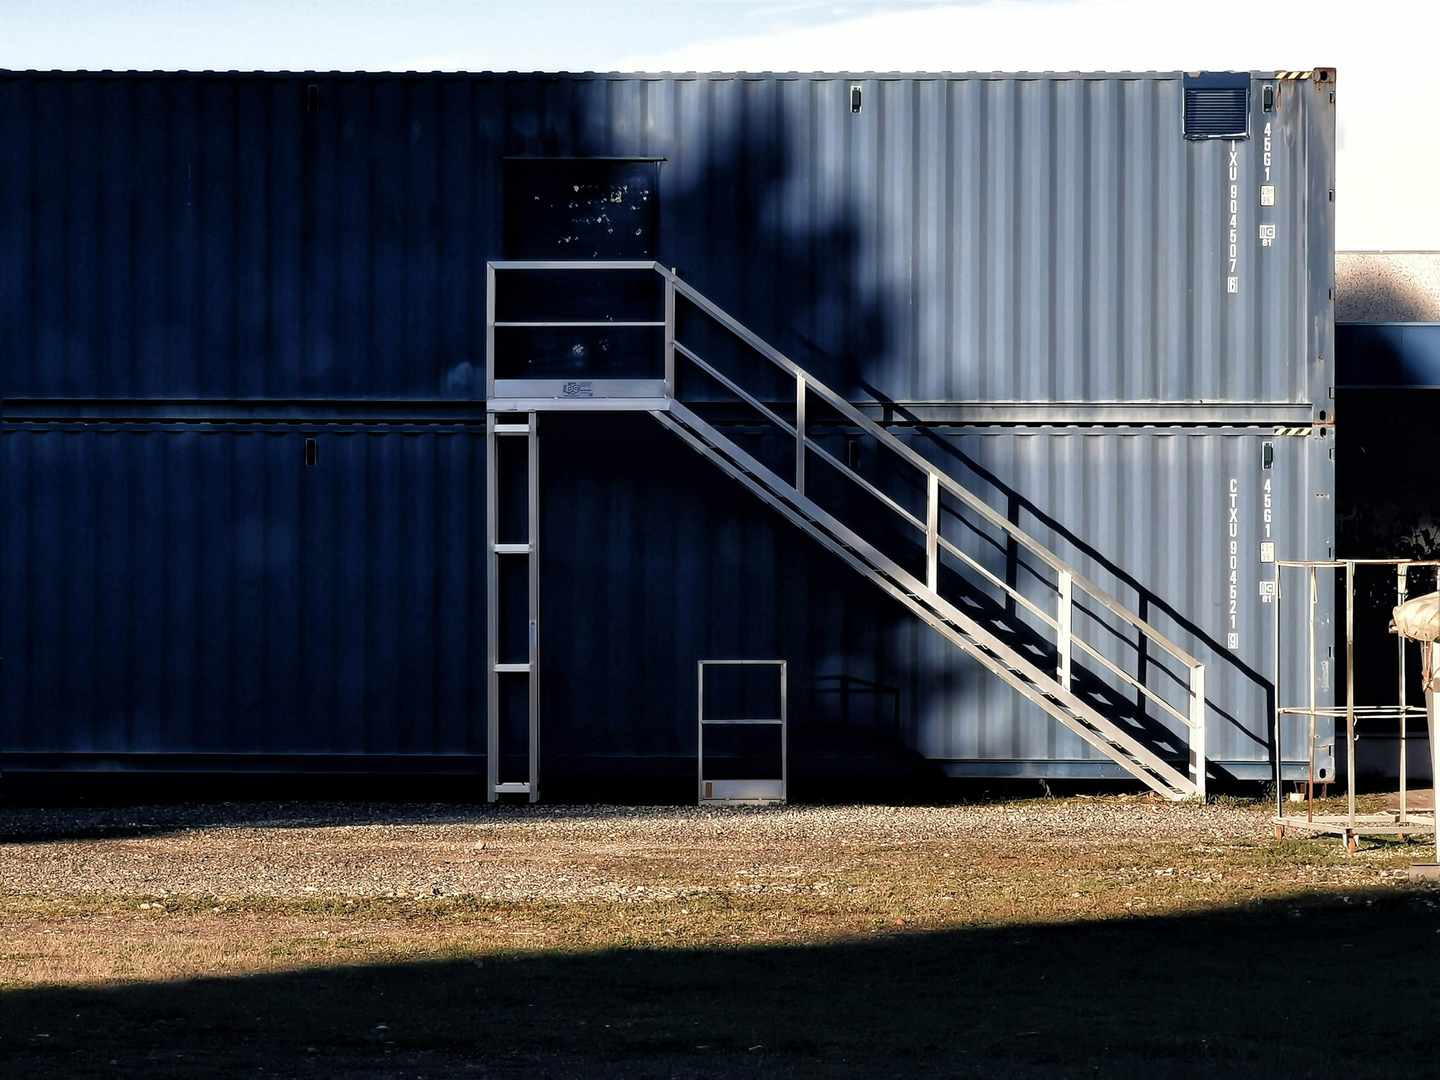
Illustrative image
The short version
Up to three storeys high.Built for the show.Used again after it.
Exhibitions, festivals and brand activations across the UK, on a structure that is not thrown away afterwards.
Better for your brand, and better for the planet: every BLOXX Live structure is fully reusable across multiple events, which helps brands meet their sustainability commitments.
Example configuration
A module system you can stack, link and open up.
Run modules side by side, stack them up to three storeys and add roof terraces, open staircases and glass balustrades. The published example uses 14 modules across two levels with a dedicated roof terrace. Yours could be completely different.
Why BLOXX Live
Maximum impact. Minimal footprint.
Built to be reused, not disposed of
Exhibition stands are usually torn down and binned at the end of every show. Every BLOXX Live structure is reused across multiple events.
Scalable and configurable
Modules of 2,500 x 5,000 mm with 2,400 mm internal head height. Side by side, stacked up to three storeys, with terraces, stairs and balustrades.
Fast to build, faster to strike
Engineered to assemble and come down quickly, which keeps event build costs down. Smaller configurations can be craned in pre-assembled by HIAB.
Clear rental pricing
Per m² rental from £450 + VAT per m² per month, with reduced rates for longer hire. Minimum one month. No waste disposal fees at the end of the show.
Perfect for
From VIP enclosures to multi-storey stands.
BLOXX Live structures scale and adapt to the event, whatever its size.
- Motor shows and automotive launches
- Music festivals and live events
- Corporate hospitality suites
- Trade exhibitions and brand activations
- Sporting events and VIP enclosures
Specification
The published numbers.
The module system and hire terms. Layout, fit-out and branding are agreed for each event.
- Module footprint
- 2,500 x 5,000 mm
- Internal head height
- 2,400 mm
- Stacking
- Up to three storeys
- Options
- Roof terraces, open staircases, glass balustrades
- Example build
- 14 modules across two levels with a roof terrace
- Delivery
- Smaller configurations craned in pre-assembled by HIAB
- Hire rate
- From £450 + VAT per m² per month, reduced for longer hire
- Minimum hire
- One month
The hire cycle
One structure, many events.
- 01
Brief
You share the event details. We propose structure options, pricing and a timeline.
- 02
Deliver and assemble
Modules are delivered, then craned or slid into position on site.
- 03
Your event
Branding, finishes and lighting make the pavilion your own for the hire period.
- 04
Strike and refurbish
Modules are collected, refurbished at our facility and readied for the next hire.
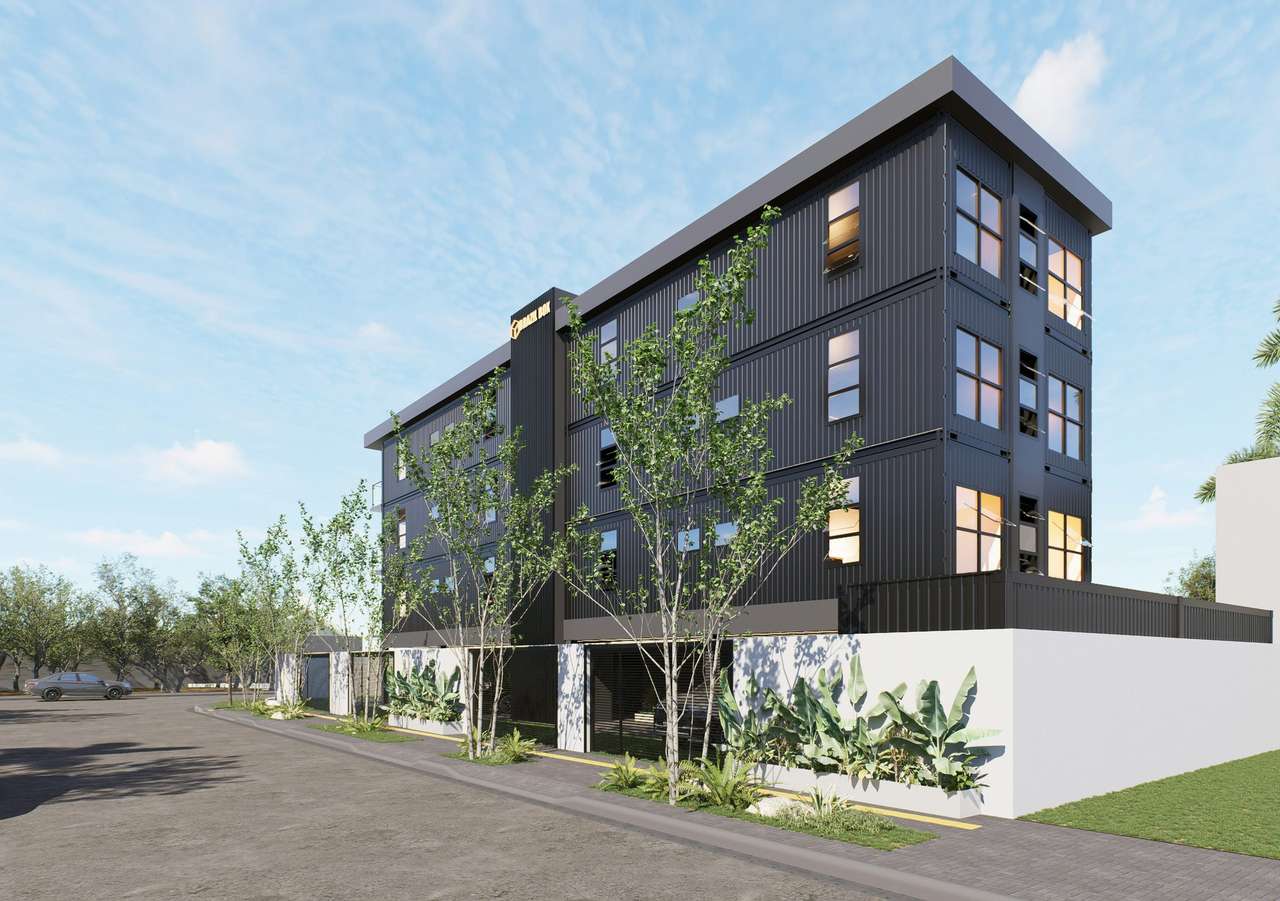
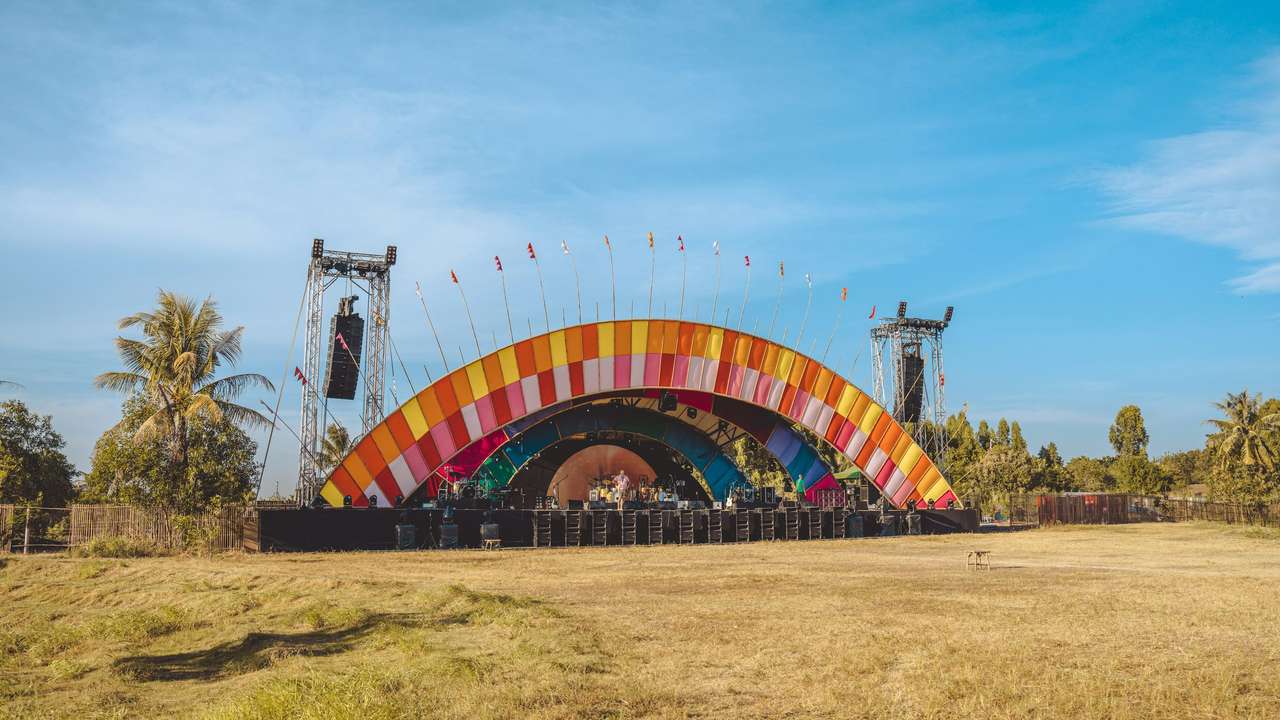
Illustrative images
FAQ
Questions we are asked
Sizes, pricing and what happens after the show.
How big is a BLOXX Live module?
Each module is 2,500 mm x 5,000 mm with 2,400 mm internal head height. Modules run side by side and stack up to three storeys high.
How much does it cost to hire?
Rental is priced per square metre per month, from £450 + VAT per m², with reduced rates for longer hire periods. The minimum hire is one month.
Can you add a roof terrace or staircase?
Yes. Configurations can include roof terraces, open staircases and glass balustrades. The published example uses 14 modules across two levels with a dedicated roof terrace.
How is it delivered and installed?
BLOXX Live structures are engineered to assemble and come down quickly. For smaller configurations, BLOXX can crane the pre-assembled unit directly into position on site with its HIAB.
What happens after the event?
The modules are collected, refurbished at the BLOXX facility and prepared for their next hire. The structure is reused rather than thrown away.
What should I send with my enquiry?
The event, the dates, the venue or site, the footprint available and how many guests you expect. Sketches or a floor plan help, along with any power, lighting or branding you have in mind.
Share your event details and we will put together a proposal with structure options, pricing and timeline.