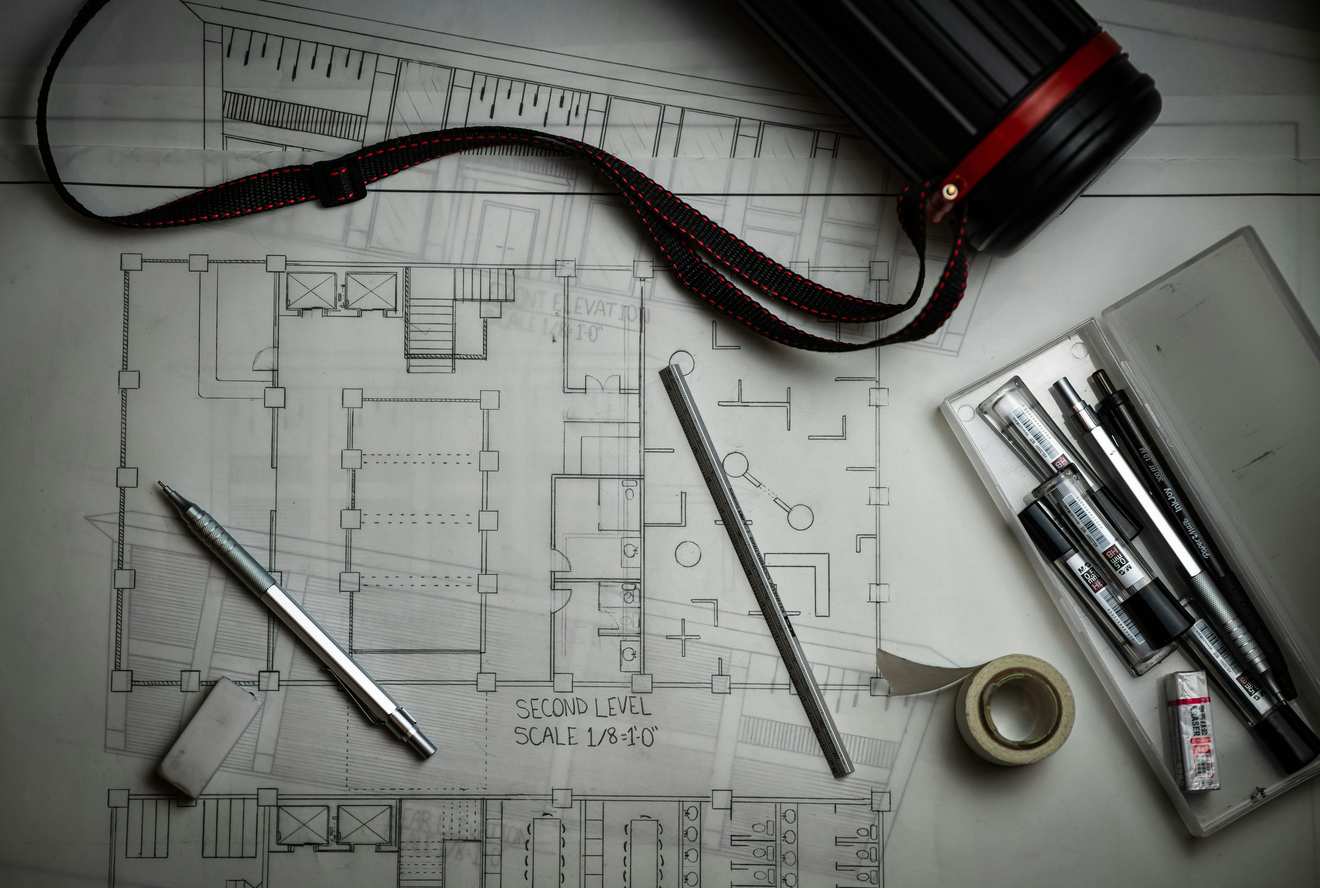
Do underground bunkers need planning permission?
In most cases, yes. Excavating land and constructing a habitable underground structure counts as engineering and building operations, which fall within the definition of development under the Town and Country Planning Act.
Unlike some small garden buildings or rear extensions, an underground bunker cannot usually be built under permitted development. Plan for a formal planning application before any ground is broken.
What planning officers will want to see
Below-ground schemes raise questions that above-ground builds do not. Expect your local planning authority to focus on:
- Groundwater and flooding. A flood risk assessment showing the structure will not displace water onto neighbouring land or flood in severe weather.
- Structural stability. A construction method that protects nearby foundations and boundaries from movement during and after excavation.
- Trees and ecology. An arboricultural report if mature trees are nearby, so roots are not cut or damaged.
- Access and escape. Safe routes in and out, including an emergency escape route for a habitable space.
- Spoil and traffic. Excavation creates a large volume of spoil. A construction traffic management plan for removing it is often a condition of approval.
Building Regulations
Planning is only part of it. Building Regulations for habitable underground space are demanding. Expect to show how the design deals with:
- Ventilation. Mechanical ventilation with heat recovery is typical. Filtration requirements depend on the specification you choose.
- Waterproofing. Tanking and drainage, such as sump pumps, designed to keep the space dry.
- Fire safety. Escape routes, fire doors and, in some cases, suppression systems.
A note on discretion
Most people commissioning a private bunker would rather their floor plans and security details were not easy to find online.
Planning applications are normally public documents. The right approach is to raise confidentiality with your planning consultant and local authority at the start and agree how sensitive information will be presented. BLOXX works with specialist consultants on this.
How BLOXX approaches it
BLOXX Secure projects begin with a private consultation and are handled under NDA. Structures are engineered off-site and installed into the prepared excavation, which keeps time on site shorter than an in-situ build and makes the construction programme easier to plan around.
Key takeaways
- Excavating for a habitable underground structure is development and usually needs planning permission.
- Expect to address flood risk, structural method, trees, access and the removal of spoil.
- Building Regulations set demanding standards for ventilation, waterproofing and fire safety below ground.
- Discuss how sensitive information will be handled with your planning consultant and local authority early.
Frequently asked questions
Do I need planning permission for a bunker under my existing house?
Usually, yes. Digging out a new basement or underground level generally needs planning permission and careful structural engineering to support the house above. Some internal works to existing cellars can be different, so take advice for your property.
Can I build a bunker under permitted development?
It is unlikely. A habitable underground space with ventilation, power and emergency escape is a significant engineering operation, and in most cases needs a full planning application.
Are bunker plans publicly visible on the planning portal?
Planning applications are normally public. Talk to your planning consultant and local authority about how sensitive security or structural details can be handled within the process.
Confidentiality is the starting point
BLOXX Secure projects begin with a private consultation. Every project is handled under NDA.